
BEDS5
BATHS5 full
SQUARE FEET3,301
MLS#RA20265903
STATUSActive
PROPERTY TYPEResidential -
SUBDIVISIONN/A
Property Description
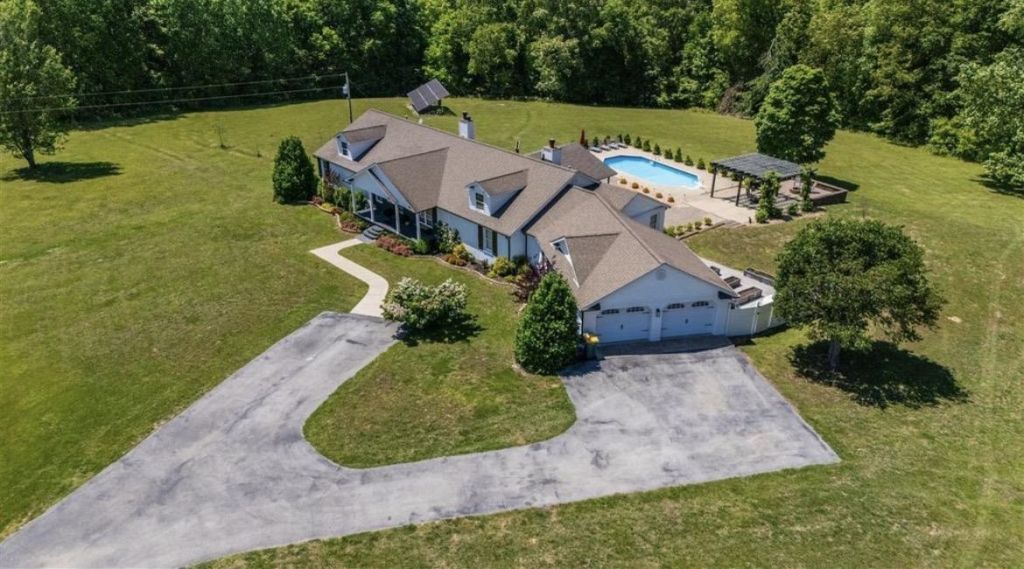
BOWLING GREEN AREA LUXURY RESORT LIFE! Bypassing the city crowds and situated just 12 miles from the Bowling Green hub, this completely renovated 3,300+ sq ft single-level home offers an unparalleled 7.83-acre private sanctuary. Perfect for multi-generational living or premium hosting, the home boasts 5 spacious bedrooms, each featuring its own private en-suite bathroom! The kitchen features natural quartzite countertops and a large pantry, adding both beauty and functionality to this incredible home. Unwind in one of two master suites, each with a personal fireplace and deck overlooking your backyard oasis. Outside includes a heated in-ground pool, covered hot tub deck, grapevine arbor, custom fire pit, 4-car garage, and cost-saving solar panels. Luxury, space, and ultimate privacy, all less than 15 minutes from the city limits!
Property Features
Property Type: Residential -
Cooling: Central Air
Garage: 4
Heating: Forced Air, Furnace
Home Style: Ranch
Lot Size: 7.83 Acres
Roof Type: Shingles
Stories: 1.0
Year Built: 1998
Amenities
Bookshelves
Ceiling Fan(s)
Closet Light(s)
Vaulted Ceiling(s)
Walk-in Closet(s)
Covered Front Porch
Out Building
Swimming Pool-In Ground
Concrete Walks
Covered Deck
Deck
Garden Area
Heated Pool
Hot Tub
Landscaping
Patio
Storage Building
Trees
Feature Descriptions
Appliances/Equipment: Security System, Smoke Detector(s)
Basement: None
Bathroom Features: Double Vanity, Separate Shower, Tub, Tub/Shower Combo
Exterior: Brick/Brick Veneer
Fireplace/Wood Stove Features: 3,Fireplace Doors, Gas Log-Propane, Masonry, Stone
Floor Coverings: Hardwood, Tile
Foundation: Crawl Space
Garage: Garage Attached, Garage Door Opener, Heated
Kitchen Features: Dishwasher, Disposal, Kitchen Bar, Pantry, Range/Oven, Range Gas, Range Hood, Refrigerator, Self-Cleaning Oven, Other-See Remarks
Lot Dimensions: 7.83 Acre(s)
Parcel #: 17-32B
Sewer: Septic
TV/Cable: Electric, Garbage-Private, Internet Cable, Propane Tank-Rented, Underground Electric, Underground Phone
Water: County
Window Treatments: Blinds, Curtains/Drapes
Room Sizes
Primary Bedroom: 22 x 16
Bedroom 2: 20 x 21
Bedroom 3: 16 x 12
Bedroom 4: 13 x 13
Bedroom 5: 14 x 12
Local Schools
High School: Allen County
Middle School: James E Bazzell
Elementary School: Allen County Primary Center
Listed By / Shown By
Listed By
Agency Name: Keller Williams First Choice R
Agency Phone: 270-782-1811
Shown By
Agent Name: Stacy House
Agent Phone: Cell: (270) 253-2134
Agency Title: CRYE-LEIKE Executive Realty

Estimate Your Payment
Estimated Payment
$ 5,058.88 per month $4,810.99 Principal & Interest $0.00 Property Tax (data not provided by mls) $247.89 Homeowner's InsuranceChange Payment Information
Privacy Policy / DMCA Notice / ADA Accessibility


This site is hosted, designed and copyright
© 1994 - 2026 by
Delta Media Group, Inc. -- Patent Pending --
1892 Hiley Spencer Road | MLS# RA20265903
This home located at 1892 Hiley Spencer Road , Scottsville, KY 42164 is currently listed for sale with an asking price of $849,900. This property was built in 1998 and has 5 bedrooms and 5 full baths with 3301 sq. ft. Hiley Spencer Road is located in the N/A subdivision. Search N/A real estate on stacy-house.realestateinbowlinggreen.com today.