
BEDS4
BATHS2 full 1 partial
SQUARE FEET2,538
MLS#RA20266688
STATUSActive
PROPERTY TYPEResidential - Single Family
SUBDIVISIONN/A
Property Description
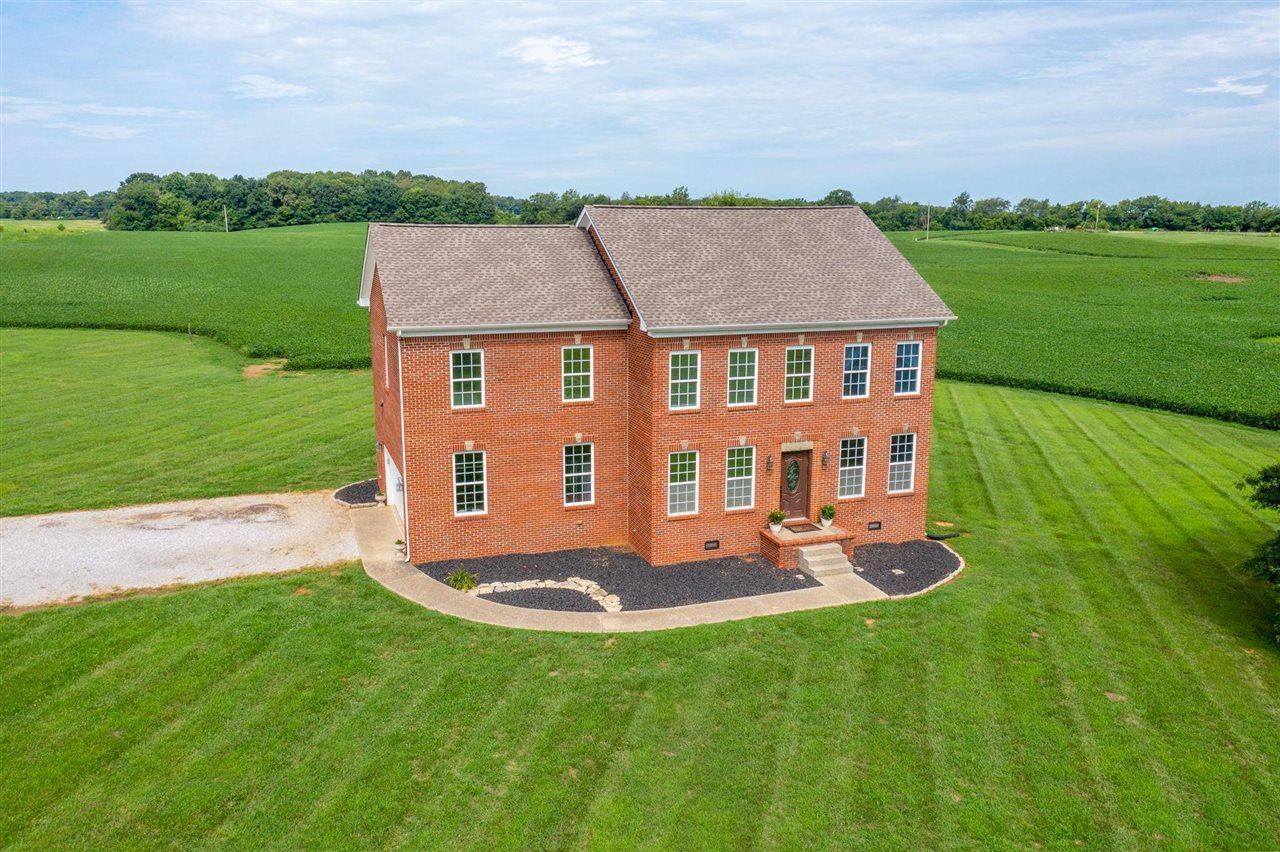
All-brick modern Colonial on approximately 1.5 acres with peaceful farmland views, just minutes from the Kentuckyâ??Tennessee line! This 4-bedroom, 2.5-bath home combines timeless architecture, spacious living areas, and convenient access to Nashville, TN, and Bowling Green, KY. The main level features a formal living room, formal dining room, separate study, private office, and a kitchen with a cozy breakfast nook. An expansive primary suite includes a luxurious walk-in shower. All main living spaces are downstairs, while a large upstairs bonus room offers additional space for a media room, hobbies, or recreation. Overlooking beautiful open farmland, this property offers room to relax and enjoy the countryside while staying close to everyday conveniences. Located between Nashville and Bowling Green and less than an hour from Nashville International Airport (BNA), this elegant Colonial offers acreage, flexible living spaces, and a picturesque setting. T
Property Features
Property Type: Residential - Single Family
Cooling: Central Air
Garage: 2
Heating: Central, Heat Pump
Home Style: 2 Story, Colonial, Patio
Lot Size: 1.50 Acres
Roof Type: Shingles
Stories: 2.0
Year Built: 2008
Amenities
Ceiling Fan(s)
Tray Ceiling(s)
Walk-in Closet(s)
Covered Patio
Feature Descriptions
Appliances/Equipment: Fire Alarm(s), Smoke Detector(s)
Basement: None
Bathroom Features: Double Vanity, Separate Shower, Walk in Closet(s)
Exterior: Brick/Brick Veneer
Fireplace/Wood Stove Features: Gas Log-Propane
Floor Coverings: Hardwood
Foundation: Block, Brick
Garage: Garage Attached
Kitchen Features: Dishwasher, Granite Counter Tops, Microwave
Lot Dimensions: 1.5 Acre(s)
Parcel #: 044-00-00-015.06
Sewer: Private, Septic
Water: City
Room Sizes
Primary Bedroom: 16 x 14
Bedroom 2: 11 x 10
Bedroom 3: 11 x 10
Bedroom 4: 9 x 9
Dining Room: 11 x 10
Family Room: 16 x 15
Kitchen: 21 x 10
Living Room: 18 x 14
Office: 11 x 10
Local Schools
High School: Franklin Simpson
Middle School: Franklin Simpson
Elementary School: Franklin
Listed By / Shown By
Listed By
Agency Name: Local Realty Partners
Agency Phone: 615-424-6546
Shown By
Agent Name: Stacy House
Agent Phone: Cell: (270) 253-2134
Agency Title: CRYE-LEIKE Executive Realty

Estimate Your Payment
Estimated Payment
$ 2,886.88 per month $2,745.42 Principal & Interest $0.00 Property Tax (data not provided by mls) $141.46 Homeowner's InsuranceChange Payment Information
Privacy Policy / DMCA Notice / ADA Accessibility


This site is hosted, designed and copyright
© 1994 - 2026 by
Delta Media Group, Inc. -- Patent Pending --
3965 Peden Mill Road | MLS# RA20266688
This single family home located at 3965 Peden Mill Road , Franklin, KY 42134 is currently listed for sale with an asking price of $485,000. This property was built in 2008 and has 4 bedrooms and 2 full and 1 partial baths with 2538 sq. ft. Peden Mill Road is located in the N/A subdivision. Search N/A real estate on stacy-house.realestateinbowlinggreen.com today.