
BEDS5
BATHS3 full
SQUARE FEET3,454
MLS#RA20266099
STATUSActive
PROPERTY TYPEResidential -
SUBDIVISIONDrakes Ridge
Property Description
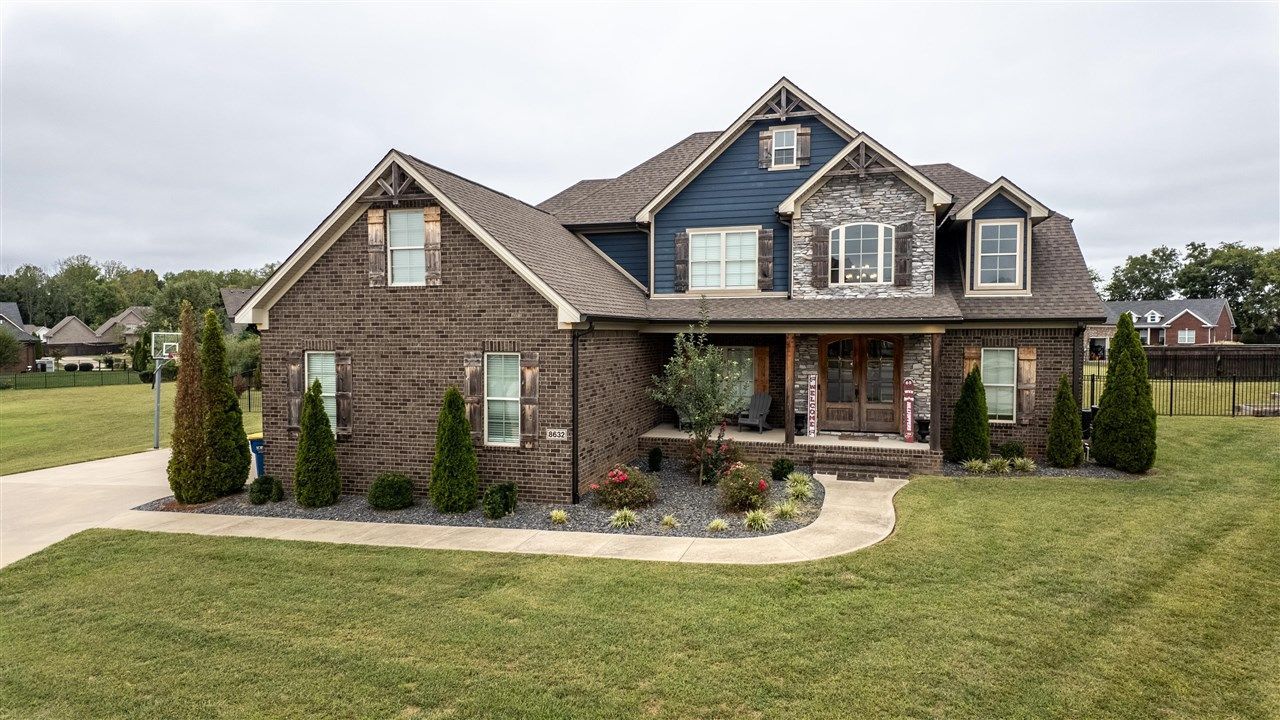
STUNNING 5-BEDROOM HOME IN DRAKES RIDGE! Welcome home to this beautiful 1½-story home nestled in a desirable cul-de-sac in Drakes Ridge! Featuring 5 spacious bedrooms, 3 full bathrooms, and a 3-car garage, this exceptional property offers the perfect combination of elegance, comfort, and functionality. Step inside to discover beautiful tray ceilings, two cozy fireplaces, granite countertops, a built-in wall oven, double vanities, and a versatile bonus room offering additional living space. Relax on the inviting covered front porch or step outside to your own private backyard retreat, complete with a heated in-ground swimming pool, fenced backyard, sprinkler system, concrete walkways, and a garden area. Perfect for entertaining family and friends or simply enjoying peaceful evenings at home! With its impressive features, spacious layout, and sought-after location, this beautiful home is a must-see!
Property Features
Property Type: Residential -
Cooling: Central Air
Garage: 3
Heating: Forced Air
Home Style: 1-1/2 Story, Traditional
Lot Size: 0.83 Acres
Roof Type: Dimensional, Shingles
Stories: 2.0
Year Built: 2019
Amenities
Attic Storage
Bookshelves
Catherdral Ceiling(s)
Ceiling Fan(s)
Closet Light(s)
Split Bedroom Floor Plan
Tray Ceiling(s)
Walk-in Closet(s)
Covered Front Porch
Swimming Pool-In Ground
Feature Descriptions
Appliances/Equipment: Smoke Detector(s)
Basement: None
Bathroom Features: Double Vanity, Granite Counter Tops, Separate Shower, Tub, Walk in Closet(s)
Days on Site: 33
Exterior: Brick/Brick Veneer, Fiber Cement Board, Stone
Fireplace/Wood Stove Features: 2,Gas Log-Natural, Ventless, Wood-burning
Floor Coverings: Carpet, Hardwood, Tile, Vinyl
Foundation: Crawl Space
Garage: Carport Attached
Kitchen Features: Built In Wall Oven, Dishwasher, Disposal, Eat-In, Granite Counter Tops, Microwave, Pantry, Range Gas, Range Hood, Refrigerator, Self-Cleaning Oven
Lake Property: None
Lot Dimensions: 0.83 Acre(s)
Parcel #: 067A-02-121
Sewer: Sewer
TV/Cable: Cable Available, Natural Gas, Street Lights, Other-See Remarks
Water: County
Window Treatments: Blinds
Local Schools
High School: Greenwood
Middle School: Drakes Creek
Elementary School: Alvaton
Listed By / Shown By
Listed By
Agency Name: Hunt Real Estate Group
Agency Phone: 270-745-9900
Shown By
Agent Name: Stacy House
Agent Phone: Cell: (270) 253-2134
Agency Title: CRYE-LEIKE Executive Realty

Estimate Your Payment
Estimated Payment
$ 0.00 per month $0.00 Principal & Interest $0.00 Property Tax (data not provided by mls) $0.00 Homeowner's InsuranceChange Payment Information
Privacy Policy / DMCA Notice / ADA Accessibility


This site is hosted, designed and copyright
© 1994 - 2026 by
Delta Media Group, Inc. -- Patent Pending --
8632 Sandy Creek Court | MLS# RA20266099
This home located at 8632 Sandy Creek Court, Alvaton, KY 42122 is currently listed for sale with an asking price of call for price. This property was built in 2019 and has 5 bedrooms and 3 full baths with 3454 sq. ft. Sandy Creek Court is located in the Drakes Ridge subdivision. Search Drakes Ridge real estate on stacy-house.realestateinbowlinggreen.com today.