
BEDS3
BATHS2 full
SQUARE FEET1,715
MLS#RA20265823
STATUSUnder Contract
PROPERTY TYPEResidential - Single Family
Property Description
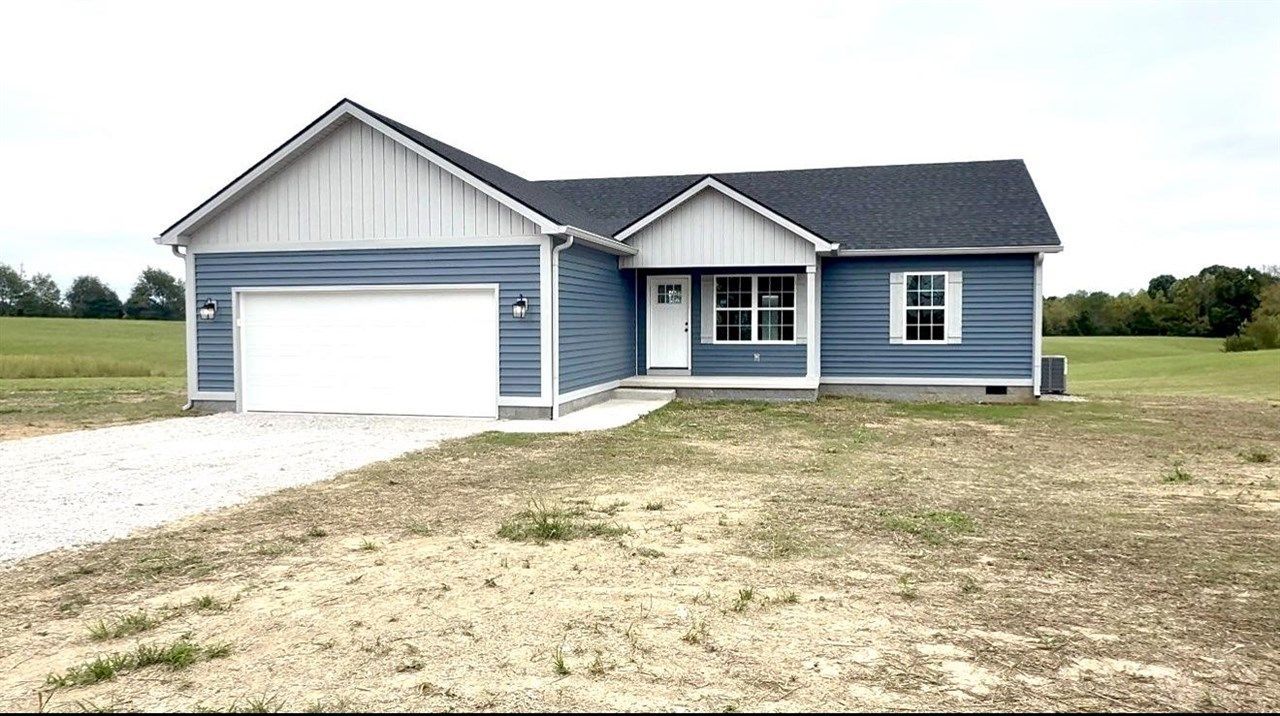
Welcome home to this beautiful new construction the perfect combination of modern finishes, comfortable living, and peaceful country surroundings! This thoughtfully designed 3-bedroom 2-bathroom home features an open concept floor plan with vaulted ceilings, recessed lighting, and beautiful laminate flooring throughout. The spacious kitchen opens directly into the dining and living areas, creating a bright and inviting space that's perfect for everyday living or entertaining family and friends. The primary bedroom offers its own private bath, while two additional bedrooms provide plenty of room for family, guests, or a home office. An attached two car garage adds convenience and additional storage. Outside, you'll enjoy a spacious yard surrounded by beautiful country views with plenty of room to relax and enjoy the outdoors. Conveniently located near Nolin Lake while still providing easy access to Clarkson, Leitchfield, and Elizabethtown. If you're looking for a brand new, move in ready home with plenty of inside and out, this one deserves a look. call today to schedule a showing!
Property Features
Property Type: Residential - Single Family
Cooling: Central Air
Garage: 2
Heating: Central
Home Style: Country, Farm House, Ranch, Traditional
Lot Size: 1.05 Acres
Roof Type: Shingles
Stories: 1.0
Year Built: 2026
Amenities
Attic Access Only
Ceiling Fan(s)
Closet Light(s)
Split Bedroom Floor Plan
Vaulted Ceiling(s)
Walk-in Closet(s)
Covered Front Porch
Concrete Walks
Feature Descriptions
Appliances/Equipment: Fire Alarm(s)
Basement: None
Bathroom Features: Double Vanity, Granite Counter Tops, Tub/Shower Combo, Walk in Closet(s)
Days on Site: 4
Exterior: Block, Concrete, Concrete Block, Vinyl
Fireplace/Wood Stove Features: None
Floor Coverings: Laminate
Foundation: Block, Crawl Space
Garage: Garage Attached, Front Entry
Kitchen Features: Dishwasher, Granite Counter Tops, Kitchen Bar, Microwave, Range/Oven, Range Electric, Refrigerator, Self-Cleaning Oven, Smooth Top Range
Lake Property: None
Lot Dimensions: 1.05 Acre(s)
Parcel #: 136-00-00-004.0D
Sewer: Septic System
TV/Cable: Garbage-Public, Underground Cable
Water: County
Window Treatments: None
Room Sizes
Primary Bedroom: 14 x 14
Primary Bathroom: 6 x 9
Bedroom 2: 10 x 12
Bedroom 3: 10 x 12
Kitchen: 12 x 19.5
Living Room: 15.6 x 13
Laundry Room: 9 x 6.5
Local Schools
High School: Grayson County
Middle School: Grayson County
Elementary School: Clarkson
Listed By / Shown By
Listed By
Agency Name: Coldwell Banker Legacy Group
Agency Phone: 270-629-6683
Shown By
Agent Name: Stacy House
Agent Phone: Cell: (270) 253-2134
Agency Title: CRYE-LEIKE Executive Realty

Estimate Your Payment
Estimated Payment
$ 1,541.65 per month $1,466.11 Principal & Interest $0.00 Property Tax (data not provided by mls) $75.54 Homeowner's InsuranceChange Payment Information
Privacy Policy / DMCA Notice / ADA Accessibility


This site is hosted, designed and copyright
© 1994 - 2026 by
Delta Media Group, Inc. -- Patent Pending --
9035 Millerstown Road | MLS# RA20265823
This single family home located at 9035 Millerstown Road, Clarkson, KY 42726 is currently listed for sale with an asking price of $259,000. This property was built in 2026 and has 3 bedrooms and 2 full baths with 1715 sq. ft. Search Clarkson real estate on stacy-house.realestateinbowlinggreen.com today.